8 Double Deck Bed Ideas for Small Bedrooms
Space problems usually come from poor layout decisions rather than actual room size. A small bedroom can feel surprisingly functional once furniture starts working vertically instead of spreading sideways.
That shift alone changes how storage, movement, and comfort interact inside tight spaces.
Most people treat bunk beds as purely practical, but they can actually become the smartest design feature in a room. The right double deck bed doesn’t just save space; it organizes life a little better.
After experimenting with compact layouts myself, I’ve realized clever structure beats expensive décor almost every time.
1. Built-In Wall Double Deck Bed
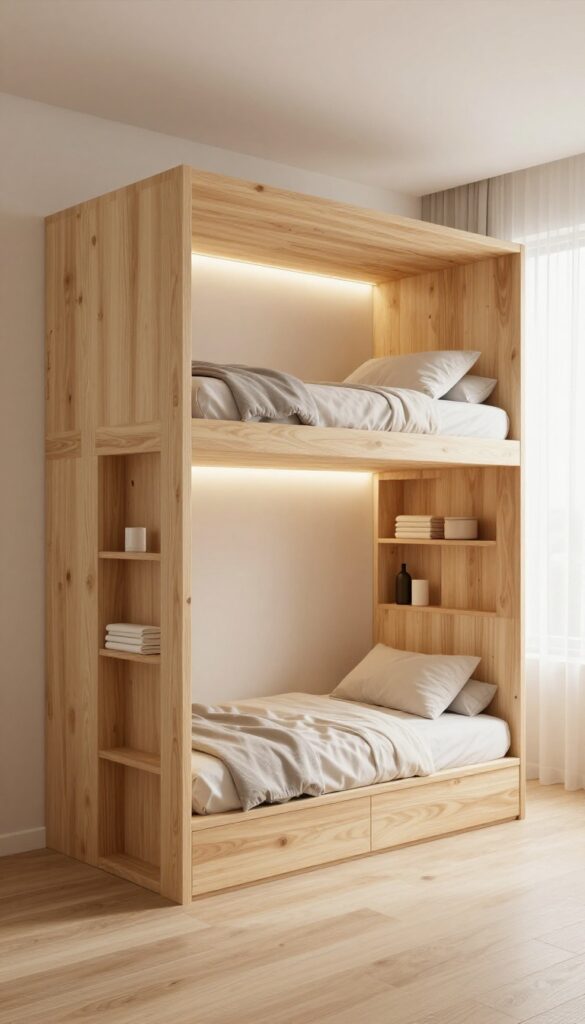
Small bedrooms often feel crowded because furniture floats awkwardly away from walls. A built-in wall double deck bed solves that by turning one entire side of the room into a functional structure instead of scattered pieces. I’ve seen this setup completely transform rooms that originally felt impossible to organize.
Unlike standalone bunk beds, built-ins look intentional and permanent. The design blends sleeping space with storage and sometimes even lighting, which instantly makes the room feel custom rather than cramped. It works especially well when you want a clean, uncluttered aesthetic without sacrificing practicality.
Why This Works
Vertical integration removes visual noise because everything aligns along one plane. When furniture stops competing for floor space, movement inside the room becomes smoother and less stressful.
Built-ins also create visual symmetry, which tricks the eye into perceiving more order. Our brains read structured layouts as spacious even when square footage stays the same.
How to Do It
- Measure wall width and ceiling height carefully before planning anything
- Use plywood or MDF framing secured directly into wall studs
- Add recessed shelving beside or under the beds for storage
- Install soft LED strips under the top bunk for functional lighting
- Choose neutral finishes so the structure blends with walls
Each step matters because precision prevents the design from feeling bulky or unsafe.
Style & Design Tips
Stick to light wood tones or painted finishes close to wall color for a seamless look. Heavy contrasts can make the structure feel oversized.
Avoid thick guardrails unless necessary; slim metal rails feel lighter visually. Hidden storage drawers underneath instantly elevate functionality without adding clutter.
Pro Tip or Budget Hack
If full custom carpentry feels expensive, use IKEA-style modular cabinets as the base frame. Add a custom wooden topper and suddenly it looks built-in for half the price.
2. Double Deck Bed with Under-Bed Study Zone
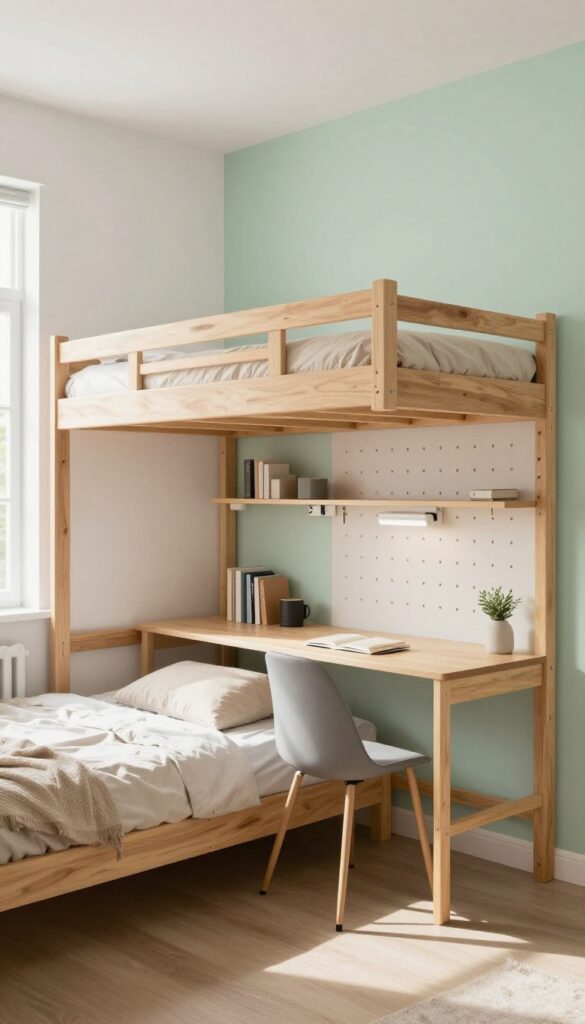
Bedrooms shared by kids or teens often struggle with competing needs for sleep and study space. A double deck bed that places a study area underneath solves two problems without adding extra furniture. I honestly wish this existed when I was younger because desks always ate half the room.
The lower area becomes a focused productivity corner while keeping the sleeping zone elevated and separate. This creates psychological boundaries between rest and work, which surprisingly improves concentration.
Why This Works
Stacking functions vertically frees valuable floor area. Instead of squeezing a desk beside a bed, you merge them into one purposeful layout.
The enclosed lower section also reduces distractions. A semi-private study nook naturally encourages longer focus periods.
How to Do It
- Choose a sturdy loft-style bunk with enough clearance for sitting comfortably
- Install a compact desk surface attached to side supports
- Add wall-mounted shelves instead of bulky bookcases
- Use adjustable task lighting for eye comfort
- Keep cables organized using adhesive clips
Proper planning ensures the area feels intentional rather than improvised.
Style & Design Tips
Use lighter colors underneath to prevent the space from feeling cave-like. Soft whites, pale greens, or warm beige tones work beautifully.
Avoid oversized chairs; slim ergonomic seating keeps movement easy. Vertical pegboards add storage while doubling as decoration.
Pro Tip or Budget Hack
Repurpose a floating shelf as a desk instead of buying a full workstation. It saves money and keeps the setup visually minimal.
3. L-Shaped Corner Double Deck Bed
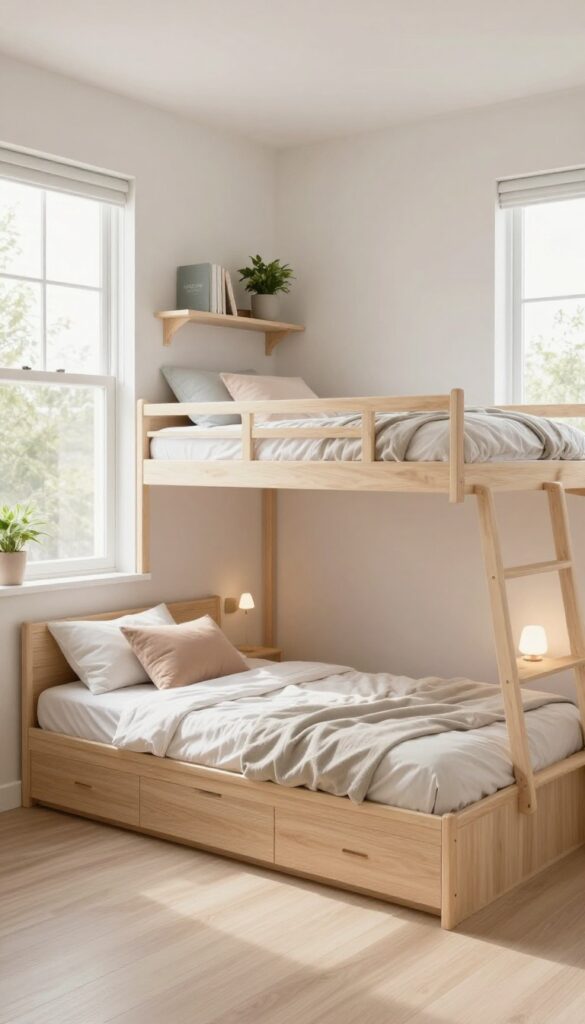
Corners often become wasted zones filled with random storage or nothing at all. An L-shaped double deck bed turns that neglected area into the most efficient part of the room. I’ve used corner layouts before, and they instantly open the center space.
This design places one bunk perpendicular to another, creating balance instead of stacking everything in one direction. It works especially well for siblings who want personal zones without separate bedrooms.
Why This Works
Corner placement maximizes otherwise unusable space. The open middle area improves circulation and prevents the boxed-in feeling common in small rooms.
The layout also creates subtle separation between sleepers, offering privacy without walls.
How to Do It
- Position the lower bed along one wall and the upper bunk along the adjacent wall
- Secure both frames firmly to wall anchors
- Add shared storage drawers at the corner junction
- Install individual reading lights for each sleeper
- Use coordinated bedding to unify the design
Each element helps maintain both safety and visual cohesion.
Style & Design Tips
Choose complementary colors rather than identical ones for bedding. This keeps individuality while maintaining harmony.
Avoid dark bulky frames; slimmer designs reduce visual heaviness. Corner shelving above the beds enhances functionality without crowding.
Pro Tip or Budget Hack
Use two standard beds and connect them with custom brackets instead of buying a specialty L-shaped frame. It’s surprisingly affordable and customizable.
4. Double Deck Bed with Built-In Storage Stairs
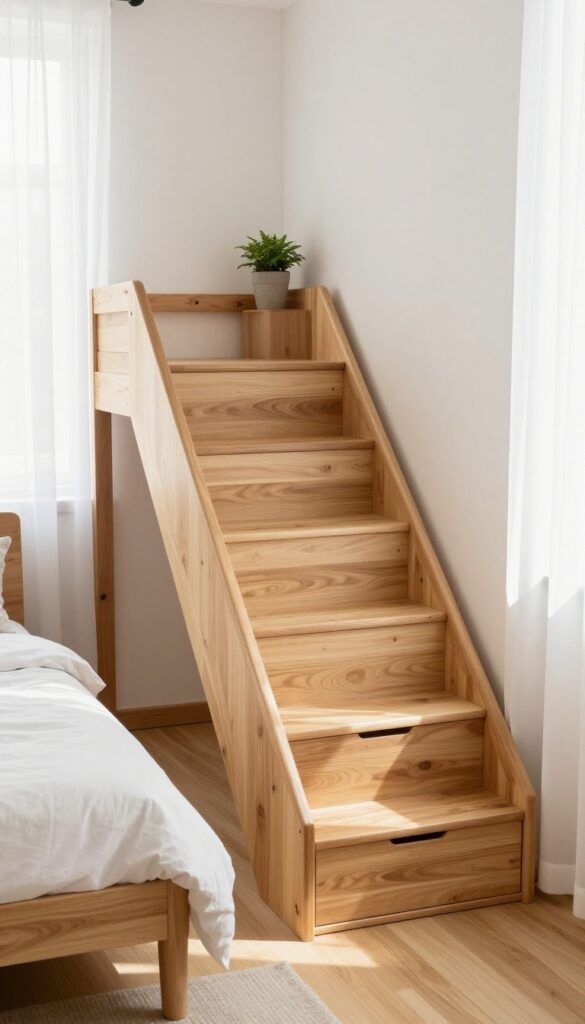
Traditional ladders look sleek but rarely feel practical for daily use. Storage stairs attached to a double deck bed add safety while quietly solving storage problems. After trying ladder bunks once, I quickly learned convenience matters more than minimalism.
Each step becomes usable storage, which means fewer dressers cluttering the room. It’s one of those upgrades that feels small but changes everyday routines.
Why This Works
Combining circulation and storage eliminates wasted space. Every movement toward the bed serves an additional purpose.
Stairs also feel safer and more accessible, making the top bunk usable for younger kids or even adults.
How to Do It
- Build box-style stair units with reinforced plywood
- Secure stairs directly to the bed frame
- Add pull-out drawers or hinged lids inside steps
- Install anti-slip surfaces for safety
- Keep stair depth consistent for comfort
Good construction prevents wobbling and ensures longevity.
Style & Design Tips
Match stair color with flooring or bed frame for cohesion. Contrasting finishes can look disconnected if overdone.
Avoid oversized handles on drawers; cut-out grips maintain a clean appearance.
Pro Tip or Budget Hack
Use ready-made cube storage units stacked securely as stairs. Add a wooden top panel and they instantly look custom-built.
5. Minimalist Metal Frame Double Deck Bed
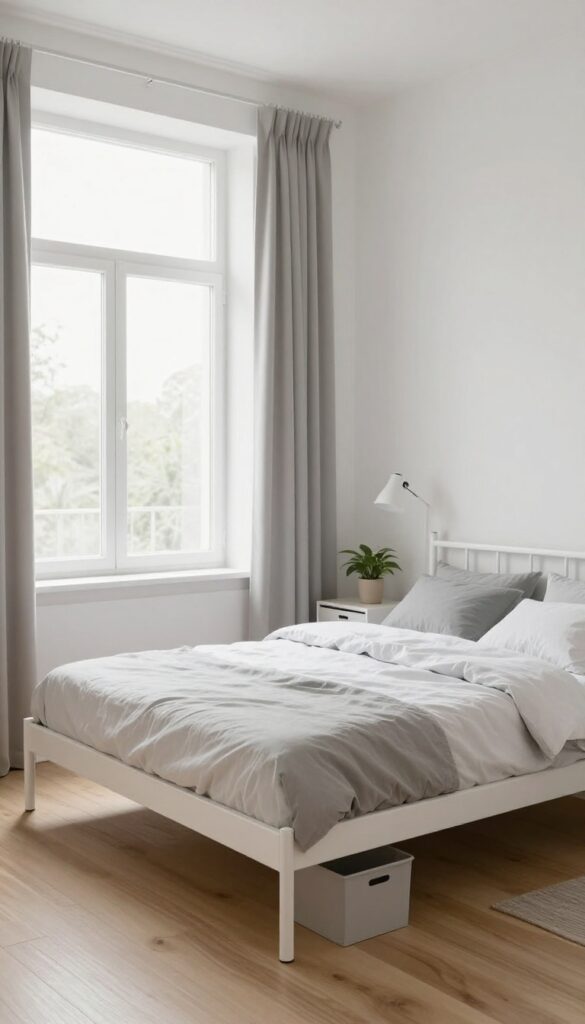
Some rooms feel smaller simply because furniture looks heavy. A minimalist metal double deck bed keeps structure strong while visually disappearing into the background. I used to underestimate metal frames until I saw how much lighter they make a room feel.
Thin lines allow light and sightlines to pass through, preventing visual blockage. This approach works perfectly for modern or Scandinavian-inspired interiors.
Why This Works
Open-frame construction reduces visual density. The brain perceives openness even when physical dimensions stay identical.
Metal frames also reflect light subtly, helping brighten compact spaces naturally.
How to Do It
- Choose powder-coated steel frames for durability
- Keep mattress thickness moderate to maintain proportions
- Anchor the frame if ceilings are low
- Add simple clip-on lighting instead of bulky lamps
- Use under-bed bins for hidden storage
Keeping accessories minimal preserves the airy effect.
Style & Design Tips
Neutral bedding enhances the clean look. Whites, soft grays, and muted pastels work best.
Avoid heavy patterned blankets that visually weigh down the design. Layer textures instead of colors for interest.
Pro Tip or Budget Hack
Secondhand metal bunks often sell cheaply online. A fresh coat of matte paint can make them look brand new.
6. Double Deck Bed with Curtain Privacy Panels
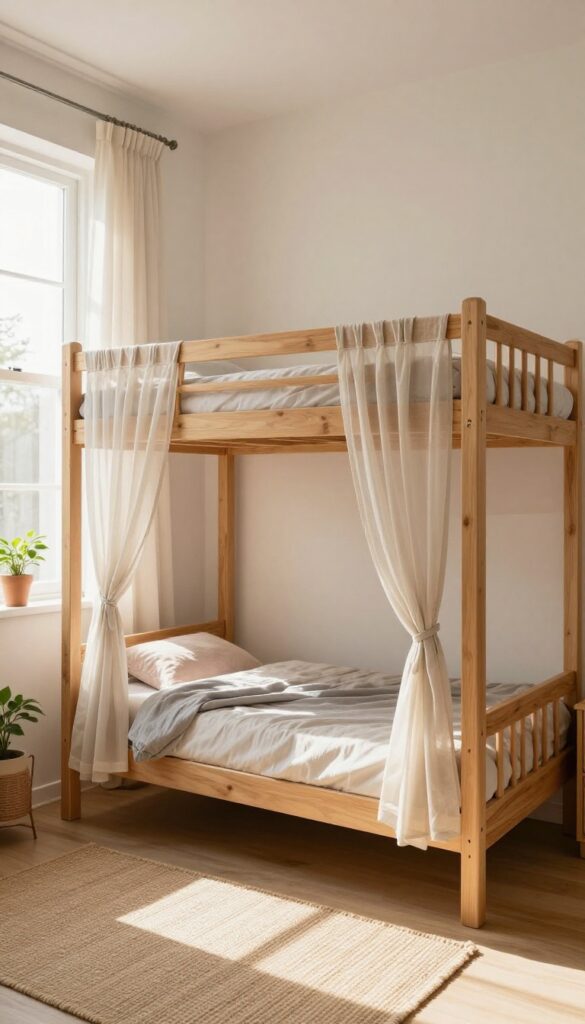
Shared bedrooms sometimes lack personal space more than physical space. Adding curtain panels to a double deck bed creates privacy without permanent walls. I’ve noticed even adults appreciate this setup when rooms must multitask.
Curtains soften the structure and add personality while giving each sleeper control over their environment. It’s surprisingly cozy without feeling closed off.
Why This Works
Flexible barriers provide privacy only when needed. Unlike solid partitions, curtains maintain airflow and openness.
Fabric also introduces warmth, balancing the structural feel of bunk beds.
How to Do It
- Install curtain rods or ceiling tracks along bunk edges
- Choose breathable lightweight fabrics
- Secure panels so they slide easily
- Add tiebacks for daytime openness
- Coordinate fabric colors with bedding
Ease of movement ensures the feature remains practical daily.
Style & Design Tips
Use soft neutral tones or subtle patterns instead of bold prints. Loud designs can overwhelm small rooms.
Avoid heavy blackout fabrics unless necessary. Sheer layers keep the space bright while still offering separation.
Pro Tip or Budget Hack
Use affordable shower curtains or flat bedsheets as panels. They’re washable, inexpensive, and come in endless styles.
7. Convertible Double Deck Bed with Sofa Base
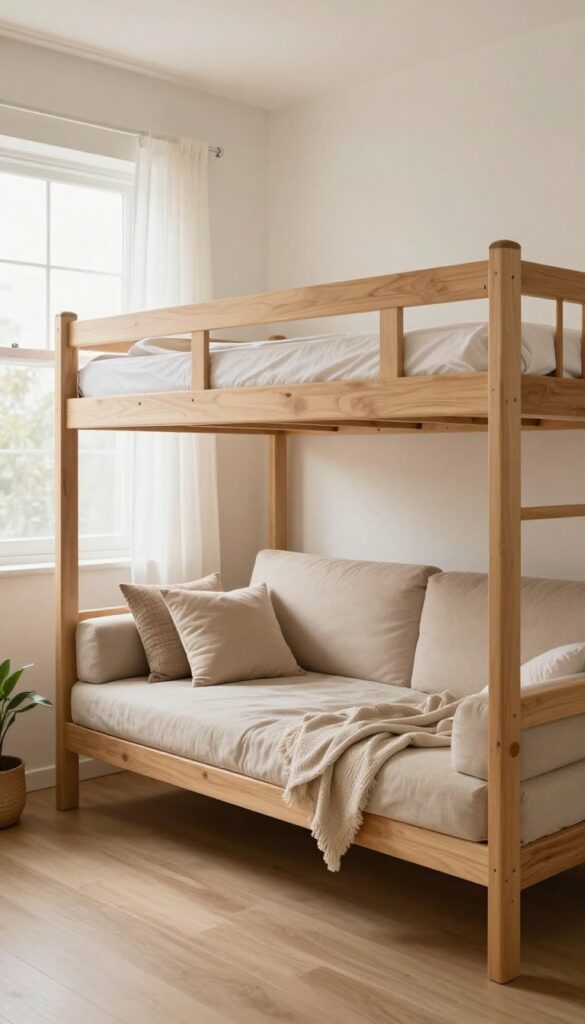
Rooms that serve multiple purposes benefit from furniture that transforms. A convertible double deck bed with a sofa base turns sleeping space into a daytime lounge. I’ve always liked this idea for guest rooms because it keeps things flexible.
During the day, the lower section functions as seating, freeing mental space from the constant “bedroom” feel. At night, it converts effortlessly back into a sleeping area.
Why This Works
Dual-purpose furniture reduces clutter by eliminating extra seating. The room instantly adapts to different activities without rearranging furniture.
Transformation also adds perceived value because one piece serves multiple needs.
How to Do It
- Choose a bunk frame designed for futon or sofa conversion
- Use durable upholstery fabrics for daily wear
- Add supportive cushions that double as bedding
- Keep conversion mechanisms simple
- Maintain clear floor space for easy adjustment
Ease of use determines whether the feature actually gets used.
Style & Design Tips
Stick to neutral upholstery so bedding changes don’t clash visually. Soft textured fabrics add comfort without overwhelming the room.
Avoid oversized armrests that consume space. Low-profile cushions keep proportions balanced.
Pro Tip or Budget Hack
A regular futon paired with a loft bed can recreate this setup cheaply. Sometimes DIY combinations outperform expensive branded furniture.
8. Floating Platform Double Deck Bed
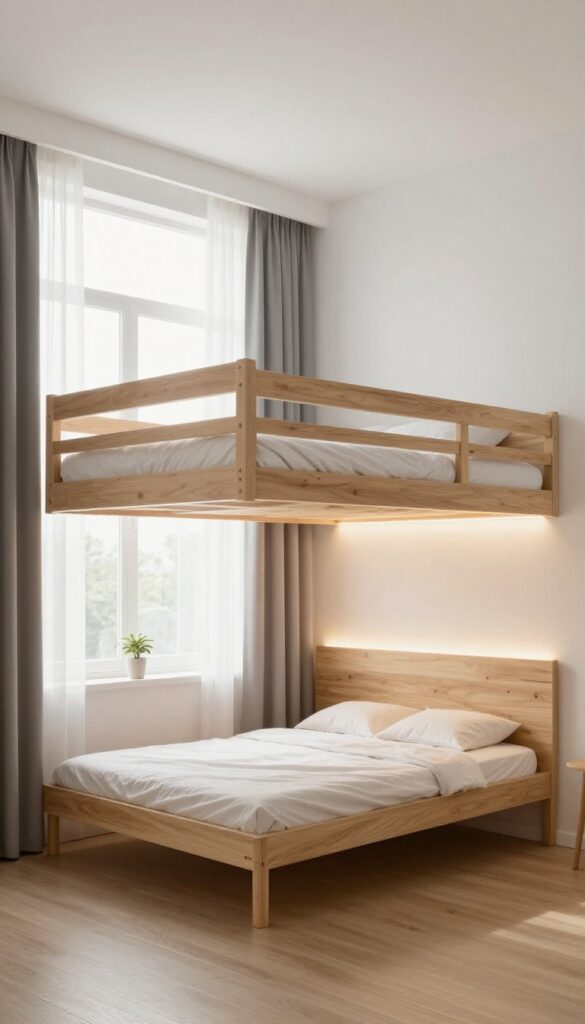
Traditional bunk beds sit heavily on the floor, which can visually shrink a room. A floating platform double deck bed mounted to walls creates a modern, almost weightless appearance. The first time I saw one installed properly, the room looked twice as big.
The elevated structure exposes more floor area, which instantly makes cleaning easier and improves openness. It feels sleek without being cold or impractical.
Why This Works
Visible floor space expands perceived room size. When furniture lifts off the ground, the eye reads continuity instead of interruption.
Wall mounting also distributes weight efficiently, reducing bulky support structures.
How to Do It
- Secure heavy-duty brackets into wall studs
- Use reinforced wooden platforms for mattresses
- Add subtle guardrails for safety
- Install under-bed LED lighting for visibility
- Test weight capacity thoroughly before use
Structural stability matters more than aesthetics here.
Style & Design Tips
Keep finishes minimal and cohesive with wall colors. Floating designs work best when they blend rather than stand out.
Avoid clutter underneath; open space is part of the design itself.
Pro Tip or Budget Hack
If full floating installation feels intimidating, create the illusion using recessed legs painted the same color as walls. Most people won’t notice the difference.
Final Thoughts
Small bedrooms reward smart decisions more than big budgets. When furniture starts solving multiple problems at once, the entire space feels calmer and easier to live in.
The best double deck bed isn’t the fanciest one; it’s the one that fits daily habits naturally. Try one thoughtful change, adjust as you go, and the room will slowly start working with you instead of against you.